This Cabin on the Sázava River Is a Masterwork of Minimal Architecture — and It Started With Ash
Reconstruction is rarely romantic. But when Mimosa Architects rebuilt a small riverside cabin on the banks of the Sázava River in the Czech Republic, they did something quietly radical: they kept the ruins. The original cabin had burned down. What remained was a stone plinth — scarred, load-bearing, and stubborn. Instead of erasing it, the architects built on top of it. That decision set the tone for everything that followed.
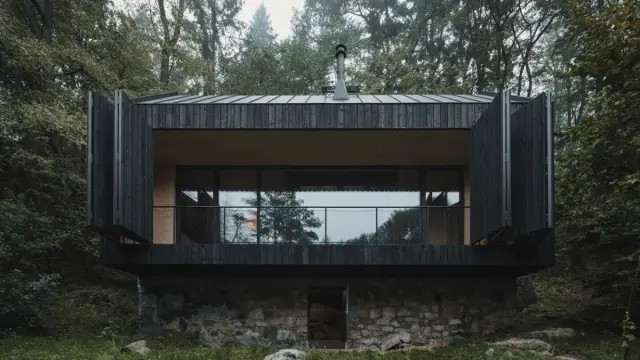
The result is a cabin in the woods that manages to feel both ancient and precise. It sits between a river and a limestone cliff face, framed by pines, and clad entirely in charred larch — a material choice that nods, with a certain dark humor, to the fire that destroyed its predecessor. This is not a vacation home that provides relaxation. It simply is restful. And right now, that distinction matters more than ever.
We are living through a moment when small, intentional architecture is having a genuine cultural reckoning. Demand for off-grid cabins, forest retreats, and minimal riverside structures has surged. But most of what gets built looks like an Instagram set. This Sázava River cabin does not. It looks like it belongs exactly where it stands.
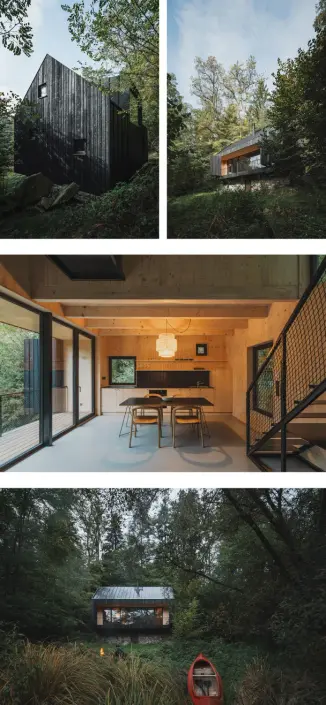
A cabin in the woods by Mimosa Architects
What Makes a Cabin in the Woods Architecturally Significant?
That is actually a serious question. Most small cabins do not earn critical attention. They function as shelter, maybe backdrop, and that is enough. So why does this one deserve closer reading?
Because Mimosa Architects made every constraint work harder. The stone plinth was not just preserved — it was activated. It lifts the wooden structure above flood level and provides a physical threshold between the river environment and the inhabited space above. Architecturally, this is what I call a Threshold Plinth Strategy: repurposing a structural remnant as a boundary-maker between landscape risk and lived experience. The plinth does not simply support the cabin. It frames your relationship to the river before you even step inside.
That kind of layered thinking runs through the entire project. Nothing in this cabin exists for decoration alone. Furthermore, nothing looks like it was borrowed from a catalog of cabin clichés. The material palette — charred larch on the exterior, spruce panels on the interior, black metal throughout — is deliberately unified. The architects call the interior a “cave.” That is not hyperbole. It is a spatial thesis.
The Cave Interior Concept: Shelter as Sensory Calibration
Most interiors aspire to openness. This one aspires to enclosure — deliberately. The dark tones of natural spruce paneling, the matte black woodstove, the blackened steel staircase, and the charred exterior all contribute to what I am calling the Chromatic Continuity Principle: a single-palette approach that eliminates visual noise and forces the eye outward, toward the only light source — the fully glazed river-facing wall.
This is not accidental. When your interior is dark, and your exterior view is bright, the window becomes the entire painting. The Sázava River, the kingfishers, the boulders breaking the current — all of it is composed and framed by the architectural decision to suppress interior contrast. You do not decorate this cabin. The river decorates it for you.
Additionally, the linoleum floor extends the “cave” logic all the way to your feet. It is durable, natural, and continuous — moving freely between the interior and the raised terrace outside. No thresholds interrupt the flow. No materials change mid-sentence. The effect is a kind of spatial grammar that reads cleanly even if you cannot articulate why.
Charred Larch Cladding — Why Burning Wood Is One of the Smartest Decisions in Contemporary Cabin Architecture
Shou sugi ban — the Japanese technique of charring timber — has been trending in Western architecture for about a decade. However, its application here carries a meaning that goes beyond surface aesthetics or trend adoption. The choice to clad this cabin in charred larch is simultaneously functional, symbolic, and slightly sardonic.
Functionally, charring creates a carbonized outer layer that repels moisture, insects, and rot. The larch beneath does not need chemical treatment. It also, the architect’s note with dry wit, makes the cabin “less appealing to uninvited guests.” That is a real security benefit. A burned-looking structure invites less casual curiosity than a bright Nordic wood box.
Symbolically, the charred facade connects this cabin to the fire that erased its predecessor. This is what I call Material Memory Architecture: using a building’s material finish to acknowledge what came before on the same site. The cabin does not perform grief about the fire. Instead, it incorporates the idea of fire into its own skin, permanently.
From an SEO and cultural standpoint, charred larch cabins in the woods currently represent one of the fastest-growing architectural search categories globally. Queries for “black cabin architecture,” “charred wood house exterior,” and “shou sugi ban cabin design” have grown substantially year over year. This project lands precisely in that space — but with intellectual depth that most trend-following projects lack.
Sheet Metal on the Uphill Side: A Quiet Structural Decision
Toward the slope behind the cabin, the architects switched from charred larch to sheet metal cladding. The reason is purely environmental: water flows down the hillside over the roof edge and along that wall. Larch, even charred, would not hold up under sustained water exposure at that angle. Metal does.
This is Contextual Material Switching — changing your cladding based on the directional forces your building faces, rather than imposing a uniform material language regardless of exposure. It is a small detail. But it is the kind of small detail that separates architects who think about buildings as living objects in environments from those who think about them as photographs.
The Stone Plinth as Architecture’s Deepest Root
Let us return to the plinth. It is the oldest element of this project. It predates the current building, predates the fire, and may predate several iterations of human habitation on this particular bend of the Sázava. Stone plinths like this one are common in rural Czech architecture — they were built to outlast the lighter wooden structures above them, and they frequently do.
Mimosa Architects did not just preserve the plinth. They integrated it structurally and programmatically. Inside the plinth sits a wastewater collection tank. The plinth also provides the cabin’s primary flood protection, raising the main living level above the river’s reach during high water. Moreover, it creates the psychological experience of elevation — the sense of looking slightly down at the river, rather than sitting at its edge.
That shift in perspective is worth considering. When you look down at moving water, even slightly, you enter a different cognitive mode. You observe rather than participate. You slow down. Architects rarely talk about plinths in these terms, but the spatial psychology of elevated observation is well-documented in environmental psychology literature. This cabin deploys it intuitively.
The Full-Height Shared Space: Against the Bedroom-First Logic
Most small cabin designs prioritize sleeping capacity. More beds equal more utility. Mimosa Architects inverted this logic. The main shared space spans the full height of the cabin, connecting the river facade to the cliffside rear wall. The sleeping areas — small, attic-level, just large enough for a bed — are minimized almost to the point of afterthought.
This reflects a specific philosophical position about what a cabin is for. The architects state it plainly: “After all, the purpose of going out of the city is to be together.” I agree with that. Most weekend retreats fail because they replicate urban apartment logic — private rooms first, shared space as an afterthought. This cabin refuses that hierarchy. Accordingly, it forces the social behavior it was designed for.
I call this the Sociality-First Floor Plan: a layout strategy that deliberately compresses private space to expand the quality of shared space. You cannot retreat here. You can only gather. For some people, that will be uncomfortable. For the right group, it will be exactly the point.
The Folding Shutter System: Architecture That Changes Its Mind
The river-facing elevation is fully glazed across its entire length. That is a significant transparency for a cabin in a flood-prone riparian environment. The design solution is a folding shutter — a large wooden screen that folds down over the glazing when needed.
When open, the cabin frames the Sázava completely. When closed, the cabin becomes, in the architects’ words, an “impregnable box.” The shutter system performs several functions simultaneously. It provides sun shading during summer afternoons. It offers security during the week when the cabin sits empty. And it creates a dramatic temporal rhythm — the act of opening the shutter on Friday evening and closing it on Sunday is a ritual that marks the beginning and end of the retreat experience.
This is Temporal Architecture: design elements whose primary purpose is to mark transitions in time and use, rather than simply to manage light or security. The shutter is not just practical. It is ceremonial. That distinction is exactly what separates good small architecture from great small architecture.
Self-Sufficiency as Design Principle
The cabin is connected to the electrical grid. Beyond that, it relies entirely on its own resources. Water comes from an on-site well. Wastewater collects in a tank within the plinth. Heating comes from a woodstove supplemented by electric heaters. There is no gas connection, no municipal water supply, and no dependency on infrastructure that could fail or be interrupted.
This model — minimal grid dependency — is increasingly relevant. Off-grid and near-off-grid cabin design for woodland and riverside settings has moved from fringe preference to mainstream aspiration. However, true off-grid design requires systemic thinking that most architects skip. Mimosa Architects solved it by embedding the utility infrastructure directly into the existing stone plinth. The wastewater tank is invisible. The well is part of the site’s original character. Nothing looks like a technical compromise.
The View Behind the Cabin: The Discovery Architecture Should Save for Last
There is a moment this cabin saves. On the way to the upstairs sleeping loft, the river view disappears. The staircase redirects your gaze. Suddenly, through a rear opening or window, the limestone cliffs that wall the Sázava valley come into view — a reminder of exactly how enclosed this river corridor is, how the water has cut through rock over millennia to create this narrow, intimate valley.
This sequential reveal is what I call Narrative View Architecture: the deliberate orchestration of views in sequence, so that a building rewards movement through it rather than simply revealing everything at once. You earn the cliff view by climbing to bed. That earned quality — that small effort and reward — is what makes architectural experience genuinely memorable, rather than simply visually impressive.
Most contemporary cabins orient entirely toward their primary view. This one gives you two distinct landscape readings that operate in tension: the openness of the river below, the compression of the cliffs behind. Together, they communicate something true about the Sázava valley — that it is a place caught between directions.
Mimosa Architects and the Czech Tradition of Riverside Cabin Design
Czech riverside cabins — chaty, in Czech — have a specific cultural history. They emerged throughout the twentieth century as urban escape valves for city dwellers, particularly in Prague. The Sázava Valley, roughly an hour from the capital, became one of the most densely chatyied river corridors in Central Europe. Most of these structures are informal, improvised, and deeply personal. They are not designed by architects. They grow incrementally over generations.
Mimosa Architects’ intervention on the Sázava engages with this tradition seriously. The cabin does not mimic the vernacular chata aesthetic — it does not reach for the steeply pitched roof, the painted shutters, the garden gnome on the plinth. Instead, it extracts the underlying logic of the chata: compression, self-sufficiency, community, and sensory connection to the river. Then it rebuilds that logic in a contemporary architectural language.
The result is a cabin that is unmistakably Czech in its relationship to landscape and leisure, but internationally legible in its material and spatial intelligence. That is a difficult balance to strike. Mimosa Architects struck it.
Photography by Petr Polák
The documentation of this project was handled by photographer Petr Polák. Polák’s work captures the cabin’s light behavior accurately — the way the charred larch absorbs and holds afternoon light, the reflective quality of the river surface as seen through the full-height glazing, and the textural contrast between the rough stone plinth and the precise wooden frame above it. Architectural photography of this quality is itself a form of critical interpretation. These images do not flatter the building. They read it.
What This Cabin Predicts About the Future of Small Architecture
The Sázava River cabin points toward several directions in which small architecture will continue to develop over the next decade. First, Material Memory Architecture will grow as a practice — especially for buildings replacing structures lost to fire, flood, or demolition. The act of encoding site history into material choices is both ethical and commercially compelling in an era of climate-driven building loss.
Second, the Sociality-First Floor Plan will become more deliberate as designers respond to post-pandemic research showing that people seek shared experience, not just proximity. Compressing private space to expand social space is a testable hypothesis about human behavior, not just a stylistic preference.
Third, near-off-grid design for riverside and woodland settings will stop being a niche specification and become a baseline expectation. As municipal infrastructure faces increasing stress from climate events, clients who once considered grid independence exotic will consider grid dependency risky.
Finally, the folding shutter — and temporal architecture more broadly — will gain critical recognition as a category. Buildings that change their relationship to the landscape over time are more honest about how we actually use them than buildings that perform a single fixed relationship to their site.
The Sázava River cabin is small. But small buildings, when they are thought through completely, have always been where architectural ideas are tested most rigorously. This one passes.
Frequently Asked Questions About the Sázava River Cabin by Mimosa Architects
Who designed the Sázava River cabin?
The cabin was designed by Mimosa Architects, a Czech architecture practice. The project replaces a previous cabin on the same site that was destroyed by fire, retaining and integrating the original stone plinth into the new structure.
What is charred larch cladding, and why was it used on this cabin?
Charred larch cladding is timber that has been surface-burned, typically using a technique derived from the Japanese practice of shou sugi ban. Charring carbonizes the outer wood layer, making it highly resistant to moisture, insects, rot, and fire. Mimosa Architects selected it for both its durability and its symbolic resonance with the fire that destroyed the original cabin on the site.
Is the Sázava River cabin off-grid?
The cabin is connected to the electrical grid for power but is otherwise self-sufficient. Water is drawn from an on-site well, wastewater is collected in a tank housed within the stone plinth, and heating is provided by a woodstove supported by electric heaters. It requires no municipal water supply or gas connection.
What is the folding shutter system on the river-facing facade?
The river-facing wall of the cabin is fully glazed and fitted with a large folding wooden shutter. The shutter closes over the glazing to provide shade during intense summer sun, security when the cabin is unoccupied, and protection during severe weather. When open, it allows uninterrupted views of the Sázava River from the full-length interior space.
Why is the cabin interior described as a “cave”?
The architects used a deliberately unified dark material palette — natural spruce wood panels, black metal elements, and linoleum flooring — to create an interior that absorbs light rather than reflecting it. This enclosing quality suppresses visual noise and directs attention outward toward the fully glazed river view, functioning as a framing device rather than a decorative space.
What is the stone plinth, and what role does it play?
The stone plinth is the surviving foundation of the original cabin that burned down. Mimosa Architects retained and incorporated it into the new structure. It elevates the cabin above flood level, houses the wastewater collection tank, and creates a psychological sense of elevated perspective over the river. It is both a structural and a symbolic element of the project.
Where is the Sázava River located, and what is its architectural significance?
The Sázava River runs through the Bohemian Highlands in the Czech Republic, roughly an hour south of Prague. The Sázava Valley is historically significant as one of Central Europe’s most densely populated recreational river corridors, lined with weekend cabins — known as chaty — that represent a specific Czech tradition of urban escape and riverside leisure culture. Mimosa Architects’ cabin engages critically with this tradition.
Who photographed the Sázava River cabin?
The project was photographed by Petr Polák, whose studio is at petrpolakstudio.cz. Polák’s documentation captures the material texture, light behavior, and landscape relationship of the cabin with precision.
What makes this cabin relevant to contemporary minimal architecture trends?
The Sázava River cabin addresses several of the most active areas of contemporary small architecture: near-off-grid self-sufficiency, charred timber cladding, maximized shared social space over private sleeping capacity, and the use of folding shutters to create temporal shifts in a building’s relationship to its landscape. It also demonstrates how to engage meaningfully with a site’s history without resorting to pastiche or nostalgia.
All images © Petr Polák and Mimosa Architects. Browse WE AND THE COLOR’s Architecture section to find other inspiring projects from around the globe.
#architecture #cabin #CzechRepublic #MimosaArchitects #SázavaRiver Johan Noldal
 Joels Arche
 Xabaz
Xabaz
 Haunted Lineage
 LightTheHero
 Zed
Zed
 Maria Catarina Esmeraldina
 WE AND THE COLOR